Small warehouses often feel full before their capacity is truly exhausted. Pallets crowd the floor, picking paths narrow, and slow-moving inventory occupies valuable positions. Yet unused vertical space may remain above every aisle. Smart racking can transform that overlooked area into organized, accessible storage.
Enhance Space Usage in Small Warehouses with Smart Racking by matching each rack type to the operation. Adjustable pallet racks support changing inventory profiles, while carton flow shelves can speed up picking for small products. Selective racks offer direct access, but dense systems may provide better storage volume when product movement is predictable. Every decision should consider load ratings, ceiling height, forklift reach, aisle clearance, and emergency access. Safety comes before extra capacity.
Details matter.
A warehouse manager might place fast-moving cartons between waist and shoulder height. Heavier goods should stay lower to reduce lifting strain and improve stability. Clearly labeled bins, floor markings, and regular rack inspections also prevent avoidable delays. These practices reflect guidance commonly emphasized by warehouse safety professionals and equipment manufacturers.
Still, no layout is perfect. I have seen teams install taller racks, then discover that forklifts could not maneuver comfortably beneath them. A small measuring mistake can create expensive daily friction. Test one section before expanding the system. Record picking time, replenishment effort, and damaged stock. Then adjust the design using real operating evidence, not assumptions. Smart racking is not merely a purchasing decision. It is an ongoing process of observation, maintenance, and practical refinement.
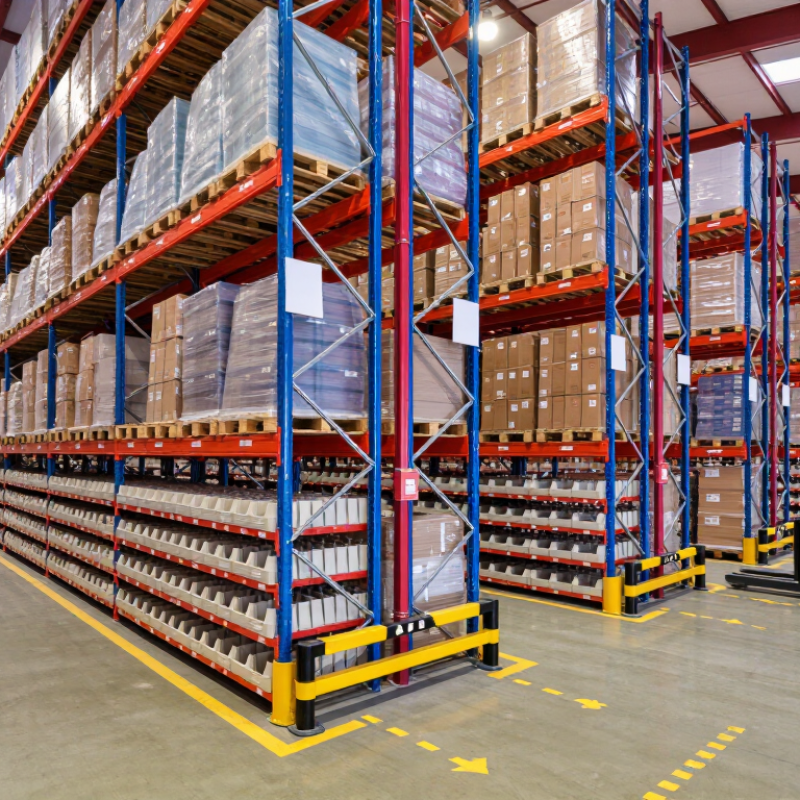
7 Smart Racking Tips to Maximize Small Warehouse Space
Tip 1: Audit cube before choosing racks. Measure product height, width, depth, and packaging changes. Record usable pallet volume, not advertised capacity. A carton may stack neatly today but crush under seasonal pressure. Leave clearance for labels, sprinklers, and safe handling. Our audits often reveal wasted space above partially filled pallets. That space is expensive.
Tip 2: Treat aisle width as a working measurement. Match it to turning radius, equipment type, pallet size, and operator visibility. Narrower aisles can increase storage positions, but only when movement remains controlled. Mark trial aisles with floor tape before installation. Walk the route with a loaded pallet. It may feel different from the drawing.
Tip 3: Map SKU velocity before assigning rack locations. Fast-moving items belong near dispatch or ergonomic picking zones. Slow movers can use higher or less accessible positions. Review order history, not assumptions. A small SKU may move daily, while a large carton may sit for months. Separate reserve stock from active pick faces, then measure replenishment time.
Tip 4: Recheck the plan after four weeks. Demand changes, and the original layout may expose weak guesses. Keep aisle observations, mis-picks, travel distance, and unused locations. Good storage design is practical, measurable, and adjustable.
Planning benchmarks for improving storage density, accessibility, and picking efficiency in space-constrained warehouses.
| Tip | Dimension to Audit | Practical Benchmark | Recommended Racking Decision | Expected Operational Benefit |
|---|---|---|---|---|
| 1 | Usable Cube Clear height, floor area, obstructions, and sprinkler clearance |
60%–75% vertical cube utilization is a useful planning range for many conventional storage layouts. Reserve required clearance below roofs, lights, sprinklers, beams, and fire equipment. | Use adjustable pallet racking or multi-level shelving when the building has sufficient clear height and the stored products can be safely accessed at upper levels. | Converts unused vertical volume into storage positions without expanding the building footprint. |
| 2 | Aisle Width Forklift type, turning radius, pallet dimensions, and pedestrian traffic |
Typical selective forklift aisles are often planned around 3.0–3.7 m. Narrow-aisle layouts may use approximately 2.4–3.0 m, depending on equipment and local safety requirements. | Confirm aisle dimensions with the actual truck manufacturer and load geometry before reducing aisle space. Use narrow-aisle equipment only where operating conditions support it. | Reduces wasted floor area while preserving safe vehicle maneuvering and pallet access. |
| 3 | SKU Velocity Order-line frequency, pallet moves, and pick frequency by SKU |
Classify items using site-specific activity data, such as A/B/C groups. A common starting point is A items representing roughly 70%–80% of activity, B items 15%–25%, and C items the remainder. | Place fast movers in golden-zone locations near dispatch and at comfortable picking heights. Assign slower movers to higher, lower, or more remote locations. | Shortens travel distance, reduces replenishment pressure, and improves picker productivity. |
| 4 | Rack Type and Density Required selectivity versus storage density |
Selective pallet racking provides direct access to every pallet. Drive-in or push-back systems can increase density but reduce immediate selectivity and may require more uniform loads. | Use selective racks for high SKU variety; use higher-density systems for fewer SKUs with multiple pallets per SKU and predictable rotation. | Matches storage density to inventory characteristics instead of sacrificing access for unused capacity. |
| 5 | Load and Bay Dimensions Pallet weight, pallet height, beam span, and clearances |
Design each bay around the real load. Maintain sufficient vertical clearance between the load, beams, and the level above; verify beam capacity and upright protection for every configuration. | Standardize pallet footprints where possible, but do not assume one beam length or load rating suits all SKUs. Use load plaques and documented rack capacities. | Improves usable capacity, reduces damaged product, and supports safer, more consistent slotting. |
| 6 | Pick-Face Replenishment Daily demand, case quantity, carton dimensions, and refill frequency |
Size forward pick locations to cover the target replenishment cycle, such as one shift to several days, while avoiding excessive safety stock in the pick face. | Use carton flow or shelving for fast case and each-pick items; reserve pallet positions above or behind the pick face for replenishment stock. | Separates picking from reserve storage and reduces congestion caused by frequent replenishment moves. |
| 7 | Flexibility and Safety Future SKU growth, rack adjustability, access routes, and local regulations |
Keep a capacity allowance for forecast growth and seasonal peaks. Rack layouts must maintain emergency access, pedestrian segregation, impact protection, and applicable fire-code clearances. | Select adjustable components, modular bays, and relocatable shelving. Validate the final design with a qualified rack engineer and the applicable authority having jurisdiction. | Reduces costly redesigns while protecting workers, inventory, equipment, and building compliance. |
Measure product height, width, depth, and packaging changes. Record usable pallet volume, not advertised capacity. Leave clearance for labels, sprinklers, and safe handling. Empty space still costs money.
Consider pallet size, turning radius, equipment type, and operator visibility. Mark trial aisles with floor tape before installation. Walk the route with a loaded pallet. A drawing can mislead.
Place fast-moving items near dispatch or comfortable picking zones. Store slower products in higher or less accessible positions. Use order history instead of assumptions. Small cartons may move daily.
Separate reserve pallets from active picking locations. Measure the time needed for replenishment. A neat layout may still create slow restocking. That weakness is easy to miss.
Confirm floor capacity, upright alignment, anchoring, and required clearances. Use an engineered layout instead of improvised stacking. Store heavier pallets on lower levels. Height is not free capacity.
Center pallets on beams and distribute weight evenly. Post each rack’s rated capacity clearly. Never judge capacity by appearance. Strong steel can still fail.
Report impacts immediately, including small dents. Inspect frames, beams, anchors, and safety components regularly. Remove damaged parts from service until qualified evaluation. One unnoticed strike matters.
Recheck the layout after four weeks. Review mis-picks, travel distance, aisle observations, and unused locations. Repeat checks after equipment changes or unusual loads. The original plan may be wrong.
Enhance Space Usage in Small Warehouses with Smart Racking by starting with a careful audit of available cube, aisle dimensions, and SKU movement patterns. This assessment helps determine the right rack configuration before installation and prevents valuable space from being lost to oversized aisles or poorly positioned inventory. Vertical expansion can significantly increase capacity, provided the design follows applicable workplace safety rules and recognized load-safety requirements.
Additional floor space can be recovered by using narrow aisles of approximately 8–10 feet or very narrow aisle systems measuring about 5–7 feet, when suitable equipment and operating conditions are available. ABC slotting further improves efficiency by placing the fastest-moving 20% of SKUs in the most accessible locations, reducing travel time and congestion. Before finalizing the layout, verify beam capacities, vertical and horizontal clearances, and rack protection using appropriate engineering data and recognized storage-rack guidance. Regular inspections and clear labeling also support safe, reliable daily operations.

 Asia Racking