Modern warehouses face constant pressure to store more products, reduce travel time, and protect every worker. Yet crowded aisles and poorly planned racks can quickly create delays. Upgrade Warehouse Management with Modern Racking Methods by treating storage design as an operational system, not merely a construction project.
Experienced warehouse teams begin with real movement data. They examine order frequency, pallet dimensions, forklift routes, replenishment habits, and seasonal demand. A fast-moving carton should not sit three aisles away from the packing station. Likewise, heavy pallets need suitable rack levels, clear load ratings, and regular inspections. Small details matter.
Safety comes first.
Modern selective racks, drive-in systems, mobile shelving, and mezzanines can improve usable space. However, each option has limitations. A dense storage layout may increase capacity while slowing product access. An automated solution may appear impressive, but it can remain unsuitable when data is incomplete or maintenance support is weak. Practical judgment matters more than attractive specifications.
This guide shares seven reliable tips for improving warehouse performance through modern racking. The recommendations reflect common practices used by warehouse planners, safety professionals, and operations managers. They also encourage careful measurement before investment. Some warehouse calculations will be imperfect at the beginning. That is normal, but assumptions should be tested with floor observations and inventory records.
A stronger layout should make products easier to find, safer to handle, and simpler to replenish. It should also remain flexible when business conditions change. The best racking project is not always the most expensive one. It is the design that consistently supports accurate, safe, and efficient daily work.
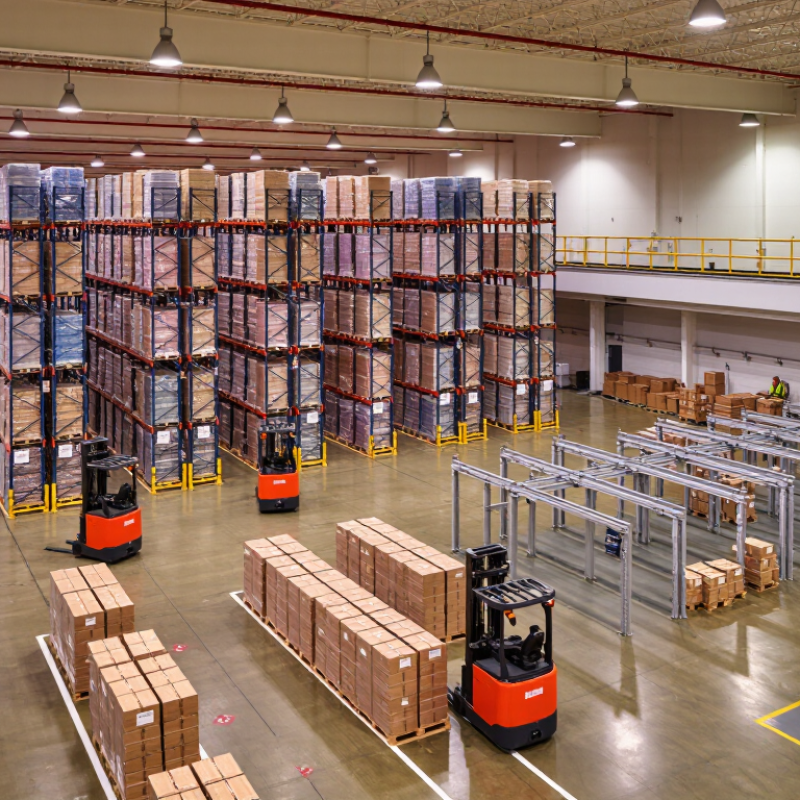
Modern racking decisions should begin with the warehouse, not a catalog. Walk the aisles during receiving, picking, and dispatch. Record pallet dimensions, load weights, SKU counts, and daily movement. Note damaged corners, blocked fire paths, and awkward turns. These details reveal constraints that spreadsheets often miss. Measure twice.
Review twelve months of order data when possible. Separate fast-moving items from seasonal or slow stock. A fast-moving SKU near the packing area may reduce travel, while heavy pallets need lower, more accessible positions. Check ceiling height, floor capacity, forklift turning radius, and clearances around doors and equipment. Consult qualified engineers when loads or building conditions are uncertain. Safety assumptions are expensive. Do not treat every pallet as identical. This mistake can distort beam and upright requirements.
Define objectives in measurable terms before selecting a racking layout. Targets might include 20 percent more pallet positions, shorter pick routes, fewer handling touches, or safer replenishment. Set a realistic budget and include installation, inspections, repairs, and future changes. Test the proposed arrangement with a small zone or simple floor marking. Watch operators use it. Their feedback may expose congestion that a plan overlooks. Warehouse layouts often fail because growth is estimated too confidently. Leave room for changing product sizes, handling methods, and imperfect forecasts.
Modern racking starts with inventory requirements, not available floor space. A selective pallet system suits many SKUs with low quantities per item. Double-deep or drive-in storage may increase density, but access becomes slower. For fast-moving cartons, carton-flow racks can reduce walking and replenishment time. Long, unstable products need cantilever arms instead.
Measure before choosing.
Record SKU dimensions, pallet weights, monthly turnover, picking frequency, and required rotation rules. Temperature, packaging strength, and forklift clearance also matter. A small mistake here can create blocked aisles and damaged stock. In my warehouse assessments, teams often overvalue storage density. They forget the cost of retrieving one awkward pallet repeatedly.
The WERC 2024 DC Measures report places top-performing distribution centers near 99.9% inventory accuracy. That level demands clear locations, reliable labeling, and racking that supports disciplined counting. A high-density layout cannot compensate for poor visibility. The MHI Annual Industry Report 2024 also identifies automation and digital tools as major warehouse investment priorities through the next five years. Racking should therefore support scanners, sensors, and future handling equipment.
Leave adjustment space.
Use adjustable beam levels when product sizes change frequently. Reserve flow lanes for predictable movement, not every SKU. Check load ratings with qualified engineers, inspect frames regularly, and train operators around clearance limits. The perfect system rarely exists. A practical design that can evolve usually performs better.
| Tip | Racking Focus | Typical Planning Data | Inventory and Operating Requirement | Practical Upgrade Action |
|---|---|---|---|---|
| 1 | Match the system to SKU velocity |
Fast movers: top 20% of SKUs often generate about 80% of order-line activity Medium movers: the next 30%–50% Slow movers: the remaining SKUs |
High-frequency items need short travel paths and easy access. Low-frequency items can use denser storage with less immediate accessibility. | Place fast movers in selective pallet rack, carton flow, or shelving near picking and dispatch zones. Reserve higher-density locations for slow movers. |
| 2 | Select the right rack configuration |
Selective pallet rack: direct access to every pallet Drive-in rack: high density with limited selectivity Double-deep rack: increased density with reduced front access |
Selectivity, storage density, pallet uniformity, and stock rotation should be evaluated together rather than choosing the system with the highest theoretical capacity. | Use selective rack for varied SKUs and FIFO requirements. Consider drive-in or double-deep layouts when pallet loads are standardized and density is the priority. |
| 3 | Design around pallet and load data |
Common pallet footprints include approximately 1,200 × 800 mm and 1,200 × 1,000 mm. Typical pallet loads should be assessed by actual weight, height, and center of gravity. |
Rack beams, frames, decking, and floor slabs must support the maximum loaded pallet—not only the average load. | Record pallet dimensions, load weight, overhang, packaging condition, and load stability. Specify rack capacity for the heaviest planned configuration with an appropriate safety margin. |
| 4 | Balance aisle width with equipment |
Conventional counterbalance forklift aisles are commonly around 3.5–4.0 m. Reach-truck aisles are often around 2.7–3.0 m, subject to equipment and load conditions. |
Narrower aisles can increase storage positions, but they may require specialized trucks, tighter operator controls, and stricter floor tolerances. | Confirm the truck’s turning radius, lift height, load center, mast clearance, emergency access, and pedestrian separation before reducing aisle dimensions. |
| 5 | Improve storage density without losing access | A well-designed layout can often create approximately 10%–30% more usable storage positions through better slotting, vertical utilization, and aisle planning. | Net capacity depends on column spacing, clear height, fire protection, building obstructions, aisle requirements, and required staging space. | Use the full permitted clear height, verify sprinkler and code clearances, remove unused locations, and compare storage positions per square meter before and after the redesign. |
| 6 | Support FIFO, LIFO, and batch control |
FIFO: first received, first issued LIFO: last stored, first retrieved FEFO: earliest expiry, first issued |
Food, pharmaceutical, chemical, and other date-sensitive inventory may require expiry control, lot traceability, and separated storage conditions. | Use carton flow or pallet-flow solutions for controlled FIFO or FEFO movement. Use drive-in or push-back configurations only when their stock-rotation characteristics match the inventory policy. |
| 7 | Build safety and future flexibility into the design | A complete review should include rack protection, load notices, inspections, seismic conditions where applicable, and at least 10%–15% planned capacity for growth. | Racking is a workplace structure and must be designed, installed, inspected, and maintained according to applicable local regulations and engineering requirements. | Add end-of-aisle guards, column protectors, safety locks, mesh decking where needed, visible load plaques, routine inspections, and adjustable beam levels for changing SKU profiles. |
| Planning note: Capacity, aisle dimensions, rack loads, fire clearances, and equipment requirements must be verified by a qualified warehouse designer or structural engineer using site-specific measurements and applicable local codes. | ||||
Modern racking can improve storage density, but movement must guide every layout decision. Keep fast-moving goods near receiving and dispatch. Create one-way travel lanes where possible. Separate pedestrians from powered equipment with visible barriers.
OSHA estimates that powered industrial trucks cause about 85 fatal accidents and 34,900 serious injuries each year in the United States. This makes aisle width, visibility, and speed control practical priorities, not decorative details.
A rack may look stable while carrying a hidden risk.
MHI’s 2024 Annual Industry Report found that 55% of supply chain leaders planned to increase technology investment. Simple tools can support safer movement. Use scanners or location systems to reduce searching and crossing traffic.
The first layout will not be perfect. A weekly review catches what a drawing misses. Record near misses, damaged uprights, and recurring congestion before changing rack positions. Keep the evidence, even when it exposes a poor decision.
Modern racking becomes more valuable when data guides every storage location. MHI’s 2024 Annual Industry Report found that 55% of supply chain leaders plan to increase technology investment. Start with barcode or RFID scanning at receiving. Connect the warehouse management system with a digital rack map. Give every bay a unique location code. Real-time records can expose empty, blocked, or misused spaces. Small errors multiply quickly.
Use seven practical upgrades. Clean master data. Map every rack position. Scan goods during receiving. Apply slotting analysis to fast-moving items. Add sensors for temperature, movement, or load changes. Schedule system-led cycle counts. Review a dashboard before each shift. Keep alerts specific. Too many warnings become background noise. Workers need clear instructions, not another screen.
McKinsey research estimates that warehouse automation can reduce operating costs by 15% to 30%, depending on the operation. The result depends on implementation quality. A poorly maintained location database can make advanced racking less accurate than paper records. Pilot one aisle first. Compare scan accuracy, travel distance, and picking time for four weeks. In practical trials, staff feedback often reveals issues that dashboards miss, such as labels hidden behind beams or scanners failing in dim corners. That inconvenient evidence matters.
Benchmark-oriented KPI targets for combining optimized rack layouts, barcode or RFID capture, WMS visibility, and disciplined inventory control. These figures are planning targets rather than company-specific results.
How to read this chart: Higher percentages indicate stronger control or completion levels. Storage utilization should be balanced with safe access, while accuracy and process-completion metrics should approach 100%.
7 Tips to Upgrade Warehouse Management with Modern Racking
Maintain, Review, and Upgrade Racking Performance Regularly
Tip 1: Inspect every rack monthly. Check upright frames, beams, anchors, and floor plates for dents, cracks, or movement. Use a flashlight beneath lower beams. Small damage can become expensive quickly. Tip 2: Record findings with dates, photos, and rack locations. A simple inspection log helps supervisors identify repeated problems and measure repair times. Tip 3: Review load labels whenever products, pallets, or storage heights change. Never rely on memory. The original layout may no longer match daily operations.
Tip 4: Ask warehouse workers what they notice during picking. They may see unstable pallets, blocked aisles, or frequent forklift contact before managers do. Their experience matters. Tip 5: Upgrade weak points, not the entire system automatically. Add protection, improve beam spacing, or replace damaged components after a qualified assessment. Keep compatible parts together, and verify the new capacity with technical documentation. Tip 6: Recheck rack performance after every change. Measure aisle clearance, pallet stability, and access around emergency equipment. A rushed upgrade can create a new problem. Tip 7: Train staff to report impacts immediately, even when damage looks minor. A bent upright is not cosmetic. It may affect the whole bay.
Regular reviews should involve maintenance staff, operators, and a competent rack specialist. I have seen teams inspect carefully, then forget to update their records. That gap matters. A realistic schedule is better than a perfect plan that nobody follows.
Walk through receiving, picking, and dispatch areas. Record pallet sizes, weights, SKU counts, and daily movement. Check ceiling height, floor capacity, door clearances, and forklift turning space. Measure twice. Blocked fire paths and awkward corners often reveal hidden problems.
Review twelve months of order data when possible. Separate fast-moving, seasonal, and slow-moving products. Place frequently picked items near packing areas. Store heavy pallets in lower positions. Forecasts can be wrong, so leave expansion space.
Selective pallet storage often suits many SKUs with low quantities. It provides direct access to most pallet positions. High-density options may store more pallets, but retrieval becomes slower. That trade-off is easy to underestimate.
Carton-flow racks can support fast-moving cartons and reduce walking. They also help replenish items from the rear. Cantilever racks suit long or unstable products. Do not force every product into pallet storage.
Record product dimensions, pallet weights, turnover, picking frequency, and rotation rules. Also check packaging strength, temperature conditions, and forklift clearance. A small measurement error may block an aisle. It may also damage stock.
Use barcode or RFID scanning during receiving. Connect the warehouse system with a digital rack map. Give every bay a unique location code. Real-time records can show empty, blocked, or misused spaces. Clean data matters more than impressive software.
Map every rack position and improve master data. Use slotting analysis for fast-moving products. Schedule system-led cycle counts. Sensors may track temperature, movement, or load changes. Review a dashboard before each shift. Too many alerts become noise.
Start with one small zone or marked floor area. Watch operators during real receiving and picking tasks. Compare scan accuracy, travel distance, and picking time for four weeks. Check labels behind beams and scanners in dim corners. Dashboards miss things.
Confirm load ratings with qualified engineers when conditions are uncertain. Inspect frames, beams, and clearances regularly. Train operators around forklift limits and safe handling methods. Include installation, inspections, repairs, and future changes in the budget. Safety assumptions are expensive.
Modern warehouses can improve capacity, safety, and productivity by applying practical planning and continuous improvement. The first step is to assess current storage needs, inventory characteristics, order volumes, and available space, then define clear racking objectives. Selecting a racking system that matches product size, weight, turnover rate, and handling methods helps ensure efficient use of space and reliable access. A well-planned layout should support safe movement, reduce unnecessary travel, and provide clearly organized work zones.
To Upgrade Warehouse Management with Modern Racking Methods, businesses should also integrate technology such as inventory management software, barcode scanning, and real-time tracking tools to improve storage accuracy and visibility. Regular inspections and performance reviews are essential for identifying damage, improving workflow, and confirming that racks remain stable and suitable for operational demands. By maintaining equipment, reviewing changing inventory needs, and upgrading the layout when necessary, warehouses can achieve safer operations, better space utilization, and more consistent long-term performance.

Asia Racking